
Description
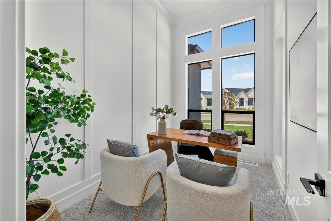
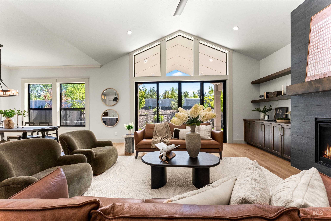
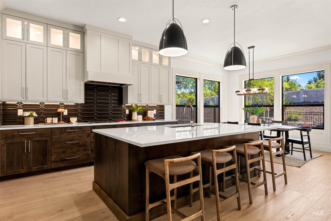
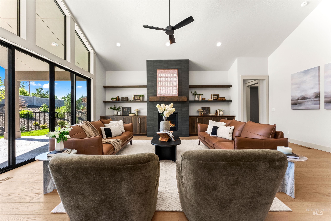
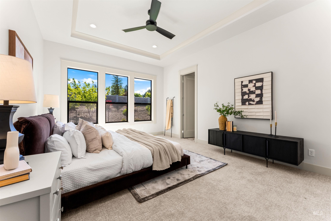
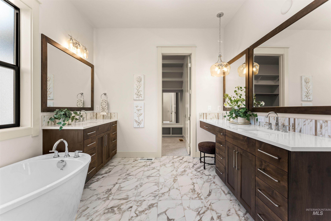
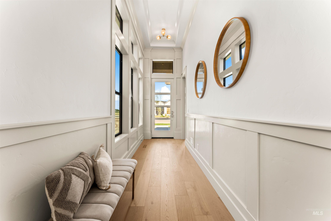
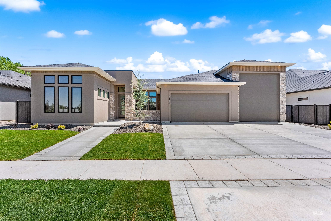
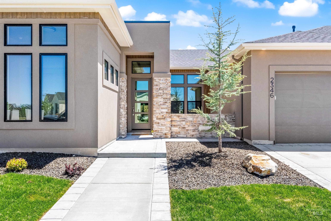
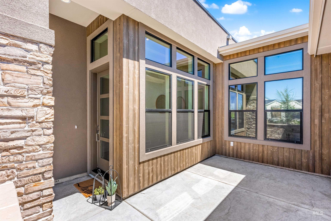
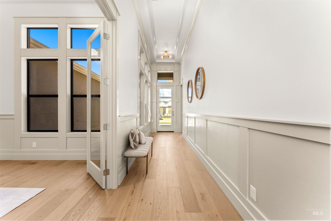
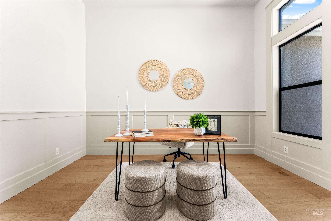
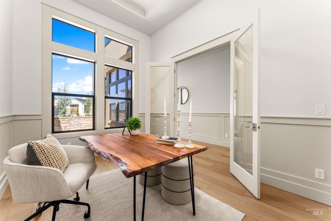
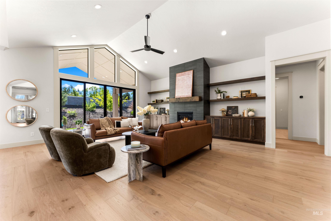
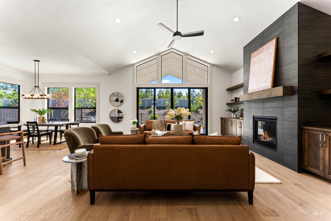
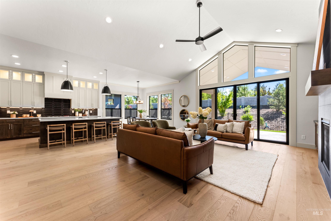
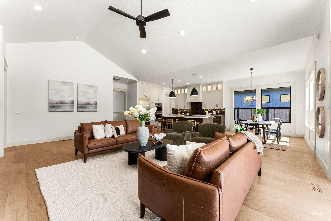
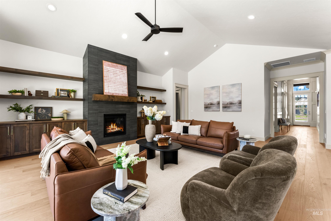
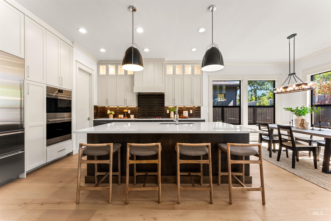
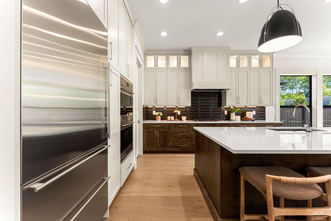
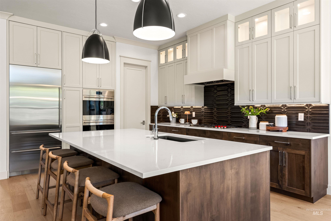
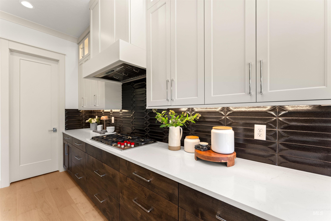
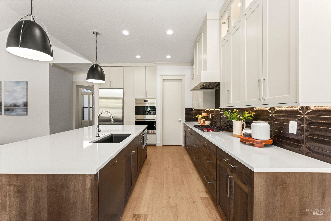
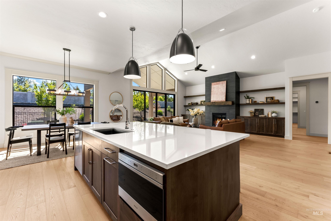
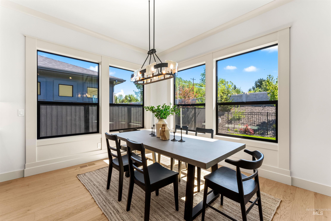
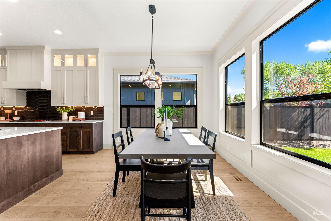
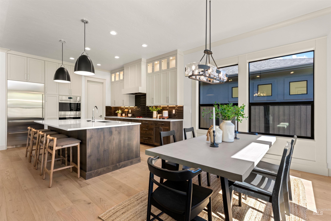
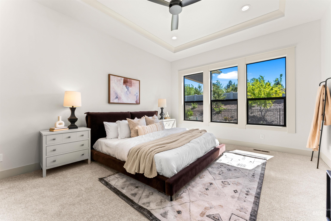
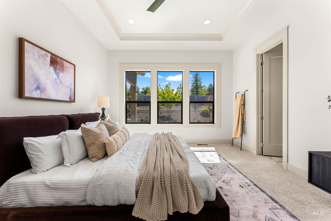
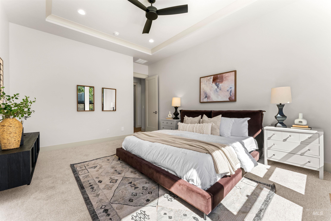
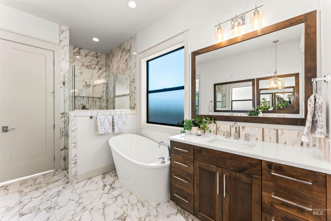
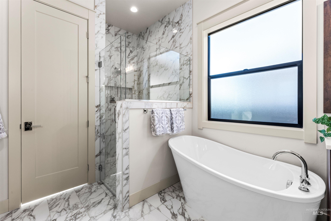
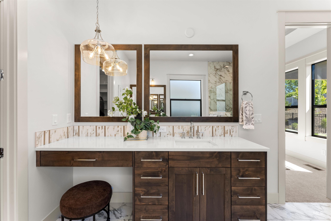
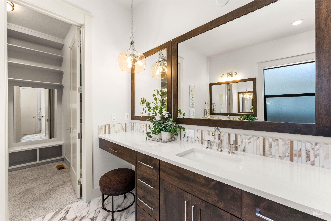
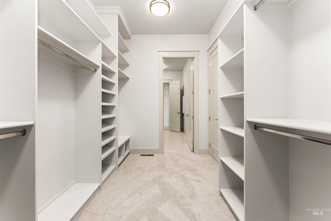
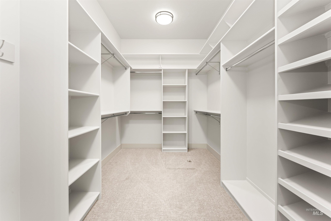
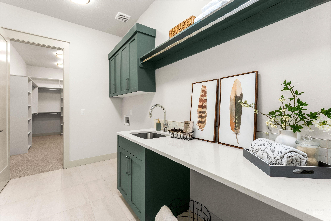
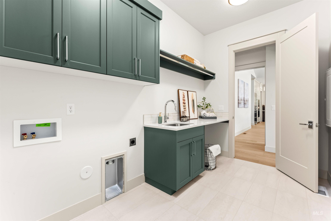
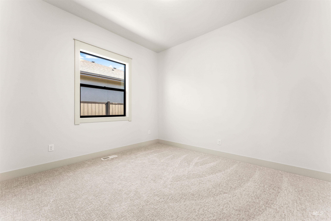
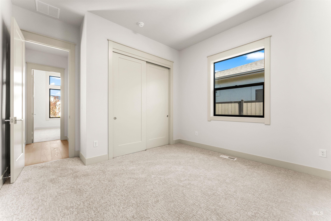
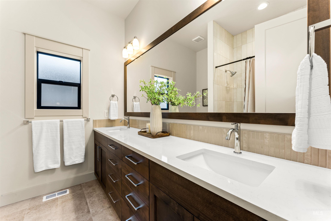
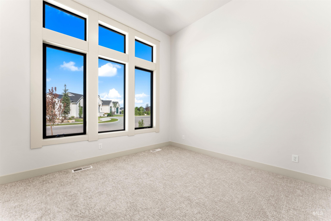
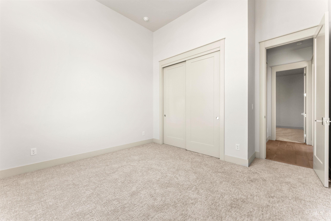
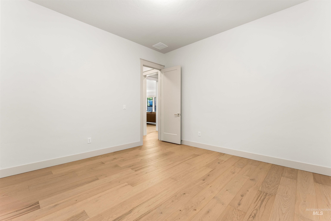
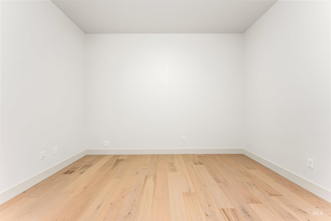
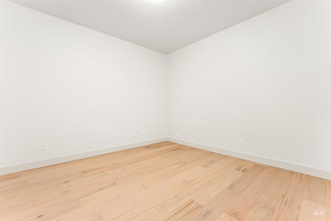
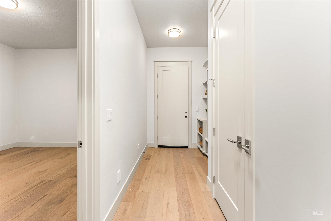
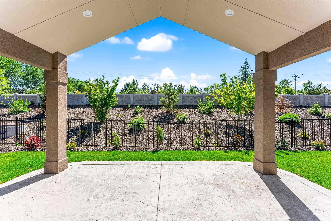
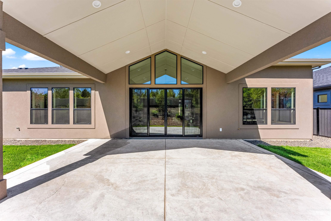
Refined living meets an exceptional Eagle location in this thoughtfully crafted home, just minutes from award-winning wineries, the Boise Foothills and the iconic Boise River Greenbelt. Limited to only 74 residences, this boutique community offers a relaxed, connected lifestyle with exclusive amenities including a residents-only pool, picturesque ponds, peaceful water features and beautifully maintained walking and biking paths. Built by Todd Campbell Custom Homes, the Cassia RV combines signature craftsmanship with a floor plan designed for modern living. Three spacious bedrooms are complemented by a dedicated private office AND a separate flex room, providing valuable space to work, relax or entertain. The chef's kitchen anchors the heart of the home with Wolf stainless steel appliances, ceiling-height custom cabinetry, designer tile, a touchless faucet and an oversized island made for gathering. Expansive energy-efficient windows bring abundant natural light into the main living areas, while the open great room is centered around a dramatic floor-to-ceiling fireplace and walls of glass framing the fully landscaped backyard. A seamless connection to the outdoors extends the living experience, while the impressive 36' RV garage with durable epoxy floors offers generous space for vehicles, recreational toys, tools and hobbies.
Details
| MLS # | 98996324 |
|---|---|
| Listing Type | For Sale |
| Style | House |
| HOA Dues | $2,000 |
| Sub-Type | New Construction |
| Status | Active |
| Year | 2026 |
| Days On Site | 62 |
| Listing Provided By | JPAR Live Local | Tracy Conklin |
Features
| Bed(s) | 3 |
|---|---|
| Bath(s) | 2 |
| SQ Feet | 2,700 |
| Garage | 4 |
| Story(s) | 1 |
| Zoning | City of Eagle-R-2/DA/P |
| Acreage | 0.23 |
| Water Front | Yes |
Interior
| Cooling | Central Air |
|---|---|
| Cooling Yes / No | Yes |
| Heating | Forced Air, Natural Gas |
| Heating Yes / No | Yes |
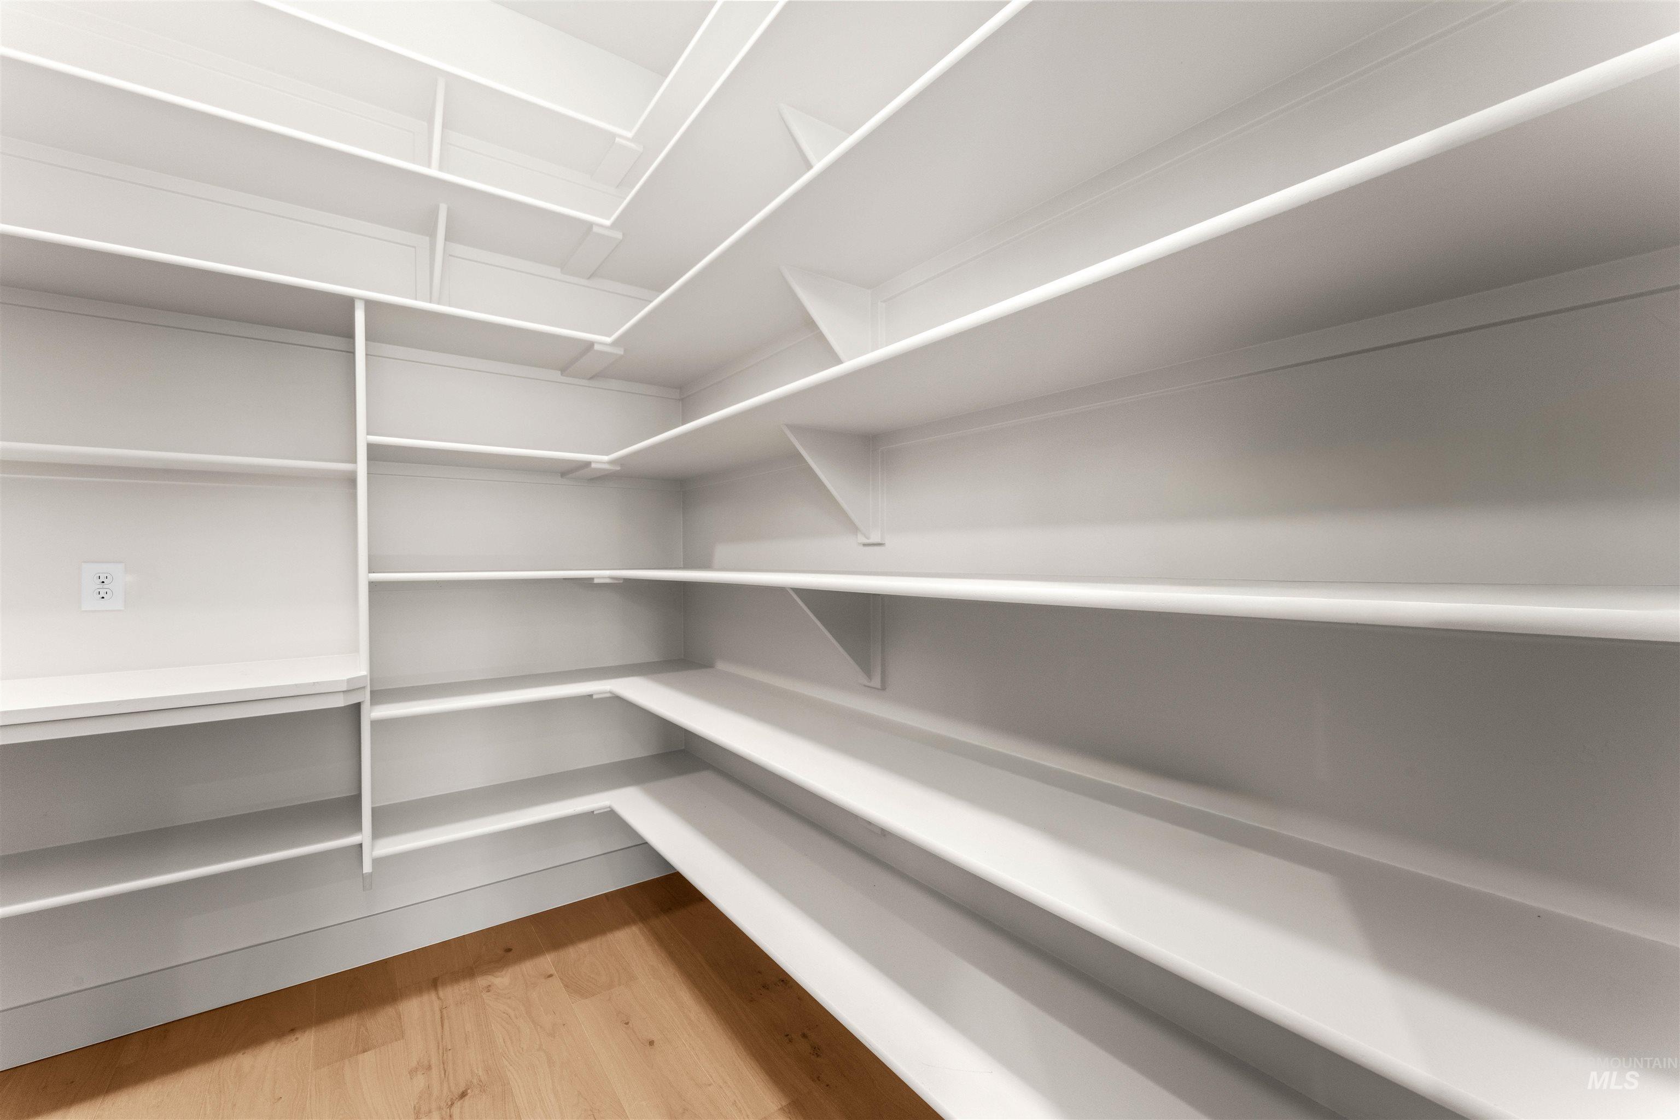
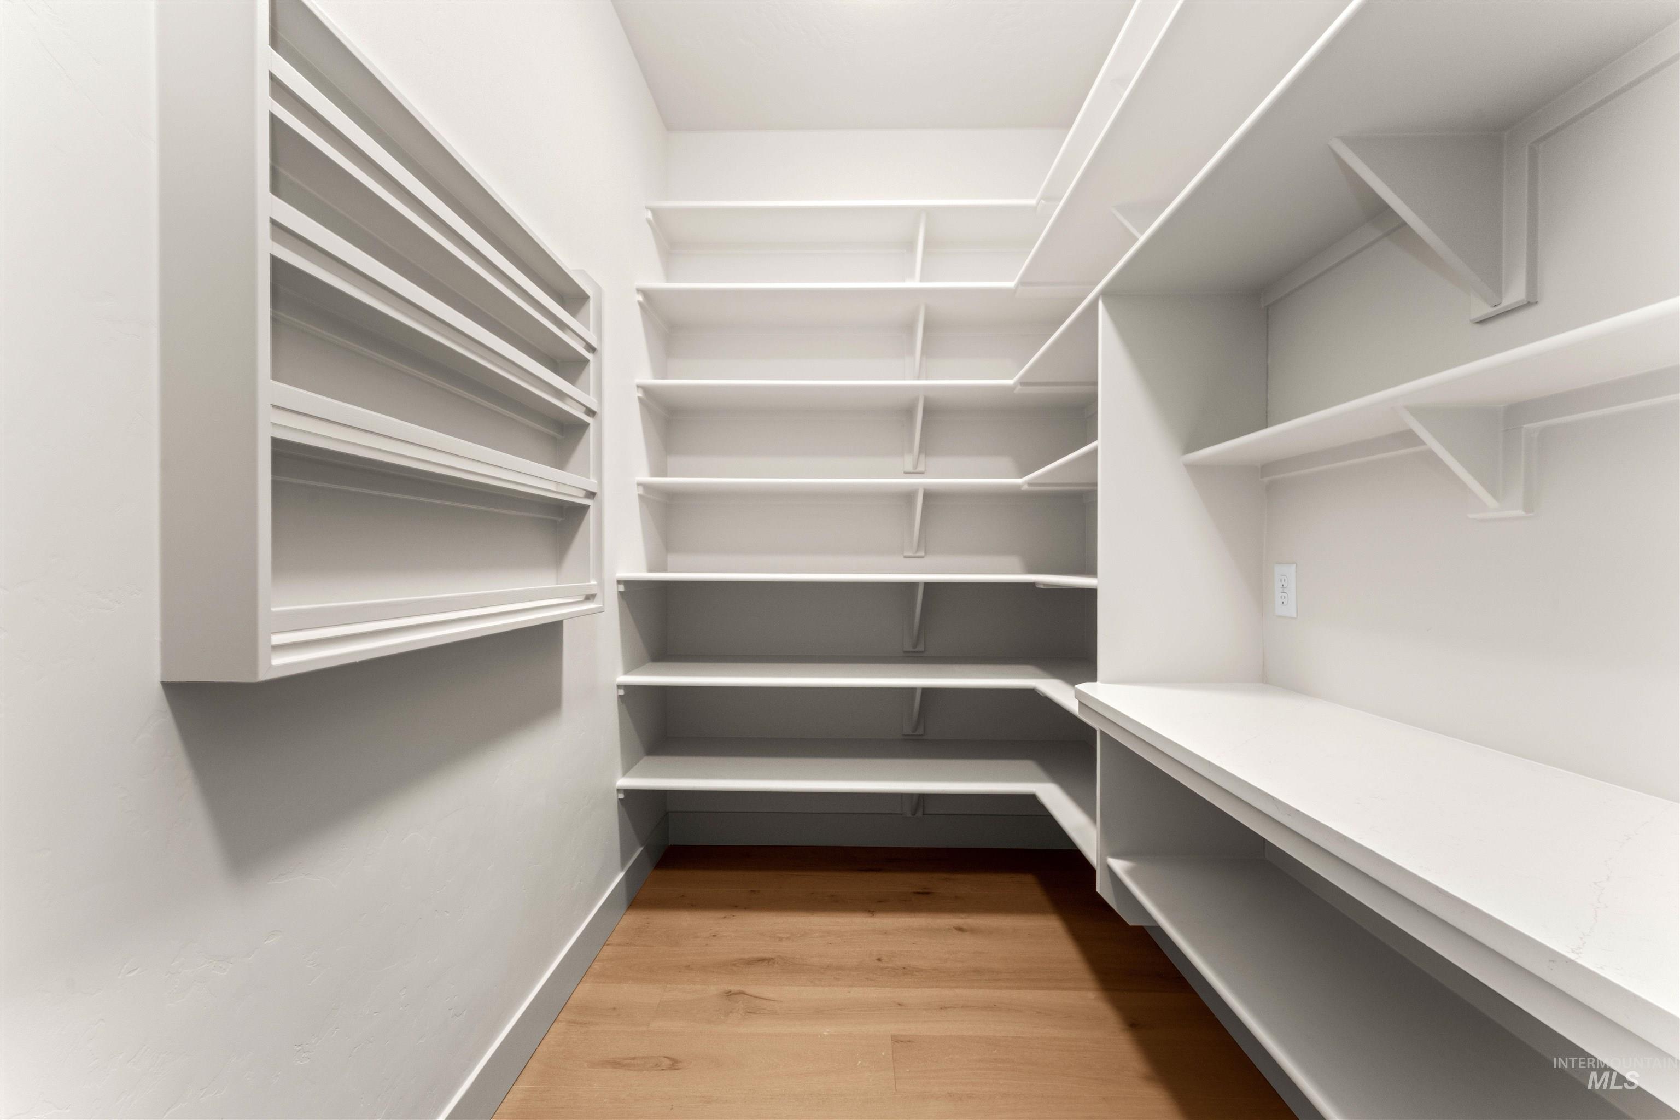
| Interior Features | Bath-Master, Bed-Master Main Level, Split Bedroom, Den/Office, Great Room, Rec/Bonus, Double Vanity, Central Vacuum Plumbed, Walk-In Closet(s), Walk In Shower, Breakfast Bar, Pantry, Kitchen Island, Quartz Counters |
| Appliances | ENERGY STAR Qualified Water Heater, Tank Water Heater, Dishwasher, Disposal, Double Oven, Microwave, Oven/Range Built-In, Refrigerator, Gas Range |
| Fireplaces Total | 1 |
| Fireplace Features | One, Gas |
| Flooring | Tile, Carpet, Engineered Wood Floors |
| Fireplace Yes / No | Yes |
Exterior
| Roof | Composition, Architectural Style |
|---|---|
| Foundation Details | Crawl Space |
| Lot Features | 10000 SF - .49 AC, Irrigation Available, Sidewalks, Auto Sprinkler System, Full Sprinkler System, Pressurized Irrigation Sprinkler System |
| Construction Materials | Frame, Stucco, Hardi Plank Type, Wood Siding |
| Patio And Porch Features | Covered Patio/Deck |
| Fencing | Full |
Parking
| Parking Features | Attached, RV Access/Parking, Finished Driveway |
|---|---|
| Garage Spaces | 4 |
| Attached Garage Yes / No | Yes |
Utilities
| Utilities | Sewer Connected |
|---|
Taxes
| Tax Year | 2025 |
|---|---|
| Tax Annual Amount | 0 |
| Tax Legal Description | LOT 04 BLK 05 KINGSWOOD SUB NO 01 |
Area Information
| State | ID |
|---|---|
| County | Ada |
| City | Eagle |
| Zip Code | 83616 |
| Area | Ada |
| Community Name | Kingswood Estates |
| School District | West Ada School District |
| Elementary School | Eagle |
| High School | Eagle |
| Listing VS Median (in Kingswood Estates) | |
Price: $999,900 low | high Med: $1,352,900 sqft: 2,700 low | high Med: 3,085 $ / sqft: $370 low | high Med: $439 On site: 62 low | high Med: 63.5 | |
Request a showing
Request a showing
Contact
Learn More About This Property

| State | ID |
|---|---|
| County | Ada |
| City | Eagle |
| Zip Code | 83616 |
| Area | Ada |
| Community Name | Kingswood Estates |
| School District | West Ada School District |
| Elementary School | Eagle |
| High School | Eagle |
| Listing VS Median (in Kingswood Estates) | |
Price: $999,900 low | high Med: $1,352,900 sqft: 2,700 low | high Med: 3,085 $ / sqft: $370 low | high Med: $439 On site: 62 low | high Med: 63.5 | |